
BEDS3
BATHS2 full
SQUARE FEET1,356
MLS#2639424
STATUSActive
PROPERTY TYPEResidential -
SUBDIVISIONAVA POWELL
SCHOOLClaremore - Sch Dist
Property Description
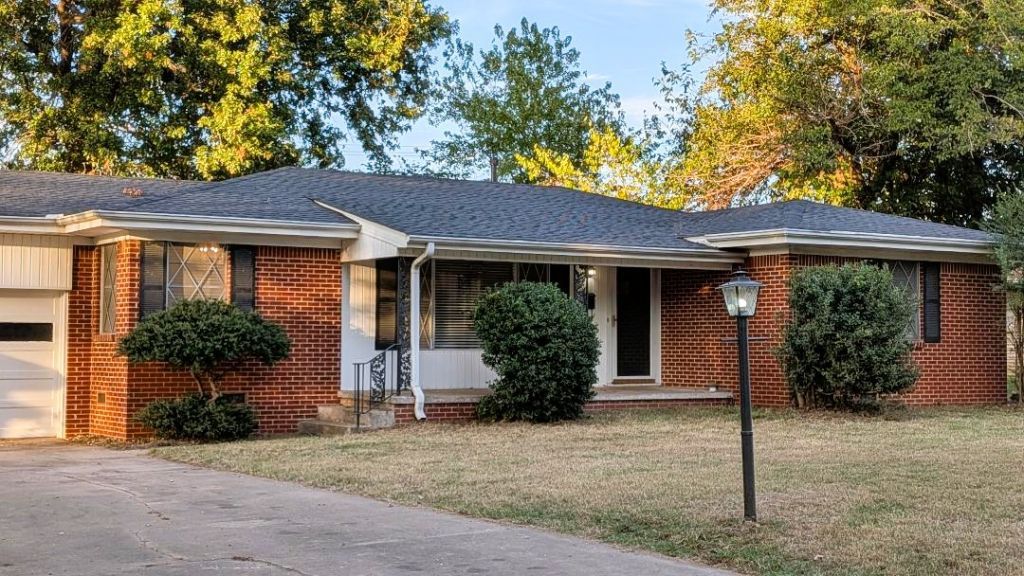
Welcome to Your New Home! . . . Move-in ready . . . New granite counters/backsplash . . . New solid surface cooktop . . . Brand new roof . . . This is a very fine home boasting a lot of special details like granite interior window sills . . . super cool retro bathrooms . . . nice large rooms with loads of closet space . . . The home feels spacious and cozy at the same time . . . Nice big back yard is fully fenced, and features a covered pergola with BBQ for entertaining, as well as a firepit . . . Large covered front porch . . . eat-in breakfast nook . . . Two car attached garage with nice high ceilings, storage, and great lighting . . . All in an established neighborhood with lots of mature trees and landscaping . . . Don't hesitate - this is priced to sell yesterday!
Property Features
Property Type: Residential -
Basement: None, Crawl Space
Cooling: Central Air
Garage: 2 car attached
Heating: Central, Gas
Lot Size: 0.24 Acres
Roof Type: Asphalt, Fiberglass
Stories: 1.0
Taxes: $1,143
Year Built: 1961
Amenities
Granite Counters
Other
Ceiling Fan(s)
Electric Range Connection
Programmable Thermostat
Concrete Driveway
Fire Pit
Lighting
Rain Gutters
Feature Descriptions
Appliances: Built-In Oven, Cooktop, Disposal, Gas Water Heater, Oven, Range
Community Features: Gutter(s)
Exterior: Brick, Wood Frame
Fencing: Chain Link
Fireplace: Outside
Flooring: Carpet, Laminate, Tile, Vinyl
HOA Y/N: No
Laundry: Washer Hookup, Electric Dryer Hookup
Lot: Mature Trees
Parcel#: 660008711
Parking: Attached, Garage, Shelves, Storage
Parking Notes: Attached, Garage, Shelves, Storage
Pets Allowed: Yes
Security: No Safety Shelter
Sewer: Public Sewer
Utilities: Electricity Available, Natural Gas Available, Sewer Available, Water Available
Water: Public
Window: Aluminum Frames, Storm Window(s)
Local Schools
High School: Claremore
Elementary School: Roosa
School District: Claremore - Sch Dist
Listed By / Shown By
Listed By
Agency Name: J C Shott
Shown By
Agent Name: Amy Prosser
Agent Phone: (918) 805-9713
Agency Title: Chinowth & Cohen

Estimate Your Payment
Estimated Payment
$ 573.27 per month $422.64 Principal & Interest $95.25 Property Tax $55.39 Homeowner's Insurance
136 E Powell Street | MLS# 2639424
This home located at 136 E Powell Street , Claremore, OK 74017 is currently listed for sale with an asking price of $189,900. This property was built in 1961 and has 3 bedrooms and 2 full baths with 1356 sq. ft. E Powell Street is located in the AVA POWELL subdivision within the Claremore - Sch Dist school district. Search AVA POWELL real estate on aprosser.ccoklahoma.com today.